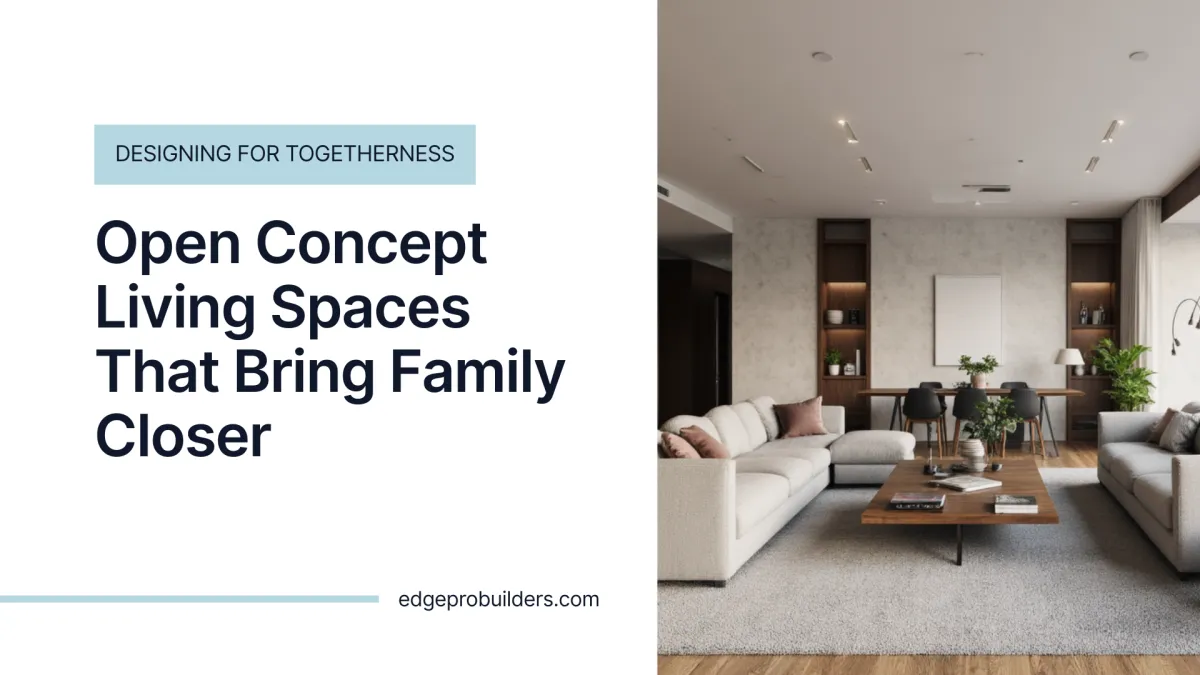
Open Concept Renovation Calgary - Designing for Togetherness
During the holidays — and all winter long — Calgary families spend more time indoors. This makes it the perfect season to rethink how your home feels, functions, and brings people together. One of the most impactful ways to transform your space is through an open concept renovation in Calgary.
Open layouts create easier movement, better visibility, and a friendlier flow that naturally encourages connection. Whether you’re hosting loved ones, cooking with family, or simply enjoying cozy winter evenings, an open-concept space turns everyday moments into meaningful ones.
Here’s how an open floor plan in your next home renovation can elevate your living space and lifestyle.
Create More Connection Between Spaces
Traditional floor plans separate family members into different rooms — one cooking, one watching TV, one working at the dining table.
An open concept layout removes these barriers, creating a unified space where everyone can connect more naturally. It encourages conversation, shared activities, and a feeling of togetherness — especially during long Calgary winters when families spend more time inside.
This is one of the simplest benefits of open concept renovation in Calgary: it literally opens the door to more connection.

Improve Natural Light and Warmth
Calgary winters are dark, and maximizing natural light can instantly improve comfort and mood. By removing walls, you allow sunlight to flow freely throughout the home.
Large windows, warm lighting, and thoughtful layouts make your space feel brighter, bigger, and more welcoming. Even small open-concept adjustments can dramatically change the feel of your home.

Expand Your Entertaining Space
An open concept renovation isn’t just about special occasions — it’s about how you live every day. By removing physical barriers between key areas of the home, entertaining becomes more natural and effortless. Conversations flow from the kitchen to the living rooms, kids can stay connected while playing, and hosts remain part of the experience instead of tucked away behind walls.
For homeowners planning a Calgary home renovation, an open space design supports togetherness without sacrificing function. Whether you’re hosting friends, enjoying family dinners, or simply moving through your space day to day, an open concept design creates a welcoming environment built for connection and comfort.
Add Value and Modern Appeal
Open layouts continue to be one of the most sought-after features in the Calgary real estate market. They enhance how your living space looks and feels — making homes appear more modern, open, and functional while also supporting stronger long-term market value.
Even modest updates can have a big impact. Widening doorways, removing non-structural walls, or rethinking how your kitchen connects to surrounding areas can dramatically improve flow and usability. These changes not only elevate everyday comfort but also make your home more attractive to future buyers.

Make Small Homes Feel Bigger
In homes with limited square footage, smart design choices can completely transform how a space feels. A thoughtfully executed open layout allows natural light to travel freely, reduces visual clutter, and eliminates unnecessary divisions that can make rooms feel boxed in.
Using consistent flooring, streamlined finishes, and intentional furniture placement helps create a sense of flow while still allowing you to create distinct zones for cooking, dining, and relaxing. Strategic lighting fixtures and well-placed focal point features also draw the eye outward, making rooms feel more expansive and breathable.
As part of a main floor renovation, this approach is one of the most cost-effective ways to improve daily livability without increasing your home’s footprint — especially when paired with energy efficient solutions that enhance comfort and long-term value.

Create Flexible, Multi-Use Areas
Life changes — and your home should adapt with you.
Open-concept area makes more space for:
A play corner
A reading nook
A workstation
A breakfast bar
A cozy winter lounge
A dining area
This flexibility is especially valuable for Calgary families balancing work-from-home routines, holiday hosting, and everyday living.
For a full list of Renovation Trends - visit Home Renovation Trends in Calgary
Frequently Asked Questions: Open Concept Renovation in Calgary
Is it expensive to convert my home to an open concept layout?
Costs vary depending on the scope of work, especially when removing load bearing walls, relocating utilities, or reinforcing structural elements. Smaller changes can be relatively affordable, while an extensive renovation may require a larger investment. A clear home renovation process helps homeowners understand costs upfront and avoid surprises.
Do open concept homes lose privacy?
Not at all. Smart design allows you to balance openness with separation. Partial walls, ceiling treatments, furniture placement, and subtle visual dividers can define spaces without reintroducing full physical barriers.
Is open concept still in style?
Yes. Open living remains highly desirable and is still one of the most desired renovation trends in Calgary, because it supports modern lifestyles and flexibility. Today’s designs focus on warmth, functionality, and adaptability — not just openness for its own sake.
Can any wall be removed?
Some walls are structural and require proper reinforcement before removal. Experienced renovation consultants assess your home’s structure and develop safe solutions that maintain integrity while improving flow.
Why choose Edge Pro Builders for your home renovation company to create an open concept renovation?
Edge Pro Builders is a trusted renovation company offering complete project management from design to completion. With a dedicated project manager overseeing the entire process, we ensure seamless transitions between spaces, thoughtful layouts, using high quality materials and results that support your ideal home — whether the project includes a kitchen renovation, basement development, or even coordinated exterior renovations.
Contact Us Today - for a free consultation on your open concept living area.
Ready to Open Up Your Home?
From brighter rooms to better flow, an open concept renovation in Calgary can transform how your home feels — A new layout unlocks new space in the home you’ve already invested in.
👉 Contact Edge Pro Builders using this form or call (403) 808-4268 to start your complete home renovation project today.
How to Plan an Open-Concept Renovation
Removing walls is only one part of an open-concept renovation. The project also has to account for structure, electrical and plumbing routes, heating and ventilation, flooring transitions, lighting, storage, acoustics, and the way people move through the space. Begin by identifying the daily problems the renovation needs to solve: a congested kitchen, poor sightlines, too little storage, a dark dining area, or rooms that no longer support the household’s routine.
Before demolition, confirm whether the wall is load-bearing and have the new beam or structural support designed appropriately. Finalize the kitchen layout, appliance locations, lighting plan, furniture zones, and flooring before construction begins. This prevents the finished room from becoming a large open box with no practical separation between cooking, dining, relaxing, and entertaining.
Modern Kitchen Design Inside an Open Floor Plan
The kitchen usually becomes the visual centre of an open-concept main floor, so it has to look intentional from every angle. Cabinet finishes, hardware, flooring, lighting, and countertop materials should coordinate with the adjoining living and dining areas without making every surface identical.
Kitchen Design Trends That Improve Function
Large, multipurpose islands: An island can provide preparation space, casual seating, storage, and a natural boundary between the kitchen and living area.
Concealed storage: Appliance garages, full-height pantry cabinets, drawer organizers, and integrated recycling keep visual clutter under control.
Layered lighting: Recessed ambient lighting, pendant fixtures, and under-cabinet task lighting allow one open room to support several activities.
Durable natural-looking materials: Wood tones, stone-inspired surfaces, and restrained colours create warmth and are easier to carry into adjacent spaces.
Integrated appliances: Panel-ready appliances and carefully placed ventilation help the kitchen feel connected to the rest of the home.
Trends should support how the household actually cooks and gathers. A feature that reduces storage, interrupts the work triangle, or makes maintenance harder is not an improvement simply because it is fashionable.
Connecting Modern Kitchen and Bathroom Design
A whole-home renovation feels more cohesive when kitchens and bathrooms share a clear design language. The rooms do not need matching cabinets or tile, but repeating selected materials, hardware finishes, lighting tones, and architectural details can make the home feel deliberate. Practical priorities should remain room-specific: the kitchen needs efficient preparation and storage, while bathrooms need moisture control, privacy, safe flooring, and effective task lighting.
Using an Open-Concept Renovation for a Home Reset
A renovation can do more than update finishes. It can reset the routines that have made a home feel crowded or difficult to manage. Open-concept layouts work best when they include places for the objects and activities that used to spill between separate rooms.
Add a drop zone near the entrance for keys, bags, coats, and charging devices.
Use closed cabinetry to keep everyday clutter out of the main sightline.
Create a defined dining area with lighting, ceiling details, or furniture placement.
Include a quiet secondary space so every activity does not compete in one room.
Plan outlets, data connections, and lighting for work, homework, and entertainment.
Choose furniture circulation paths before finalizing the island and cabinet dimensions.
These choices allow the home to feel more open without losing organization or privacy. The goal is not simply fewer walls; it is a main floor that supports cooking, conversation, entertaining, focused work, and everyday cleanup with less friction.
Is an Open-Concept Renovation Right for Your Calgary Home?
An open layout can add light, improve connection, and make an older home function more naturally, but it should be designed around the building and the people living in it. Structural limitations, noise, heating balance, storage requirements, and the need for private rooms all deserve consideration. Edge Pro Builders can evaluate the existing layout, coordinate structural and mechanical planning, and develop an open-concept design that feels cohesive rather than simply empty.
Related renovation planning: If the kitchen is central to the new layout, review our kitchen renovation approach. For complementary planning, see how energy-conscious upgrades can be built into the scope and why winter can offer practical scheduling advantages for an indoor project.