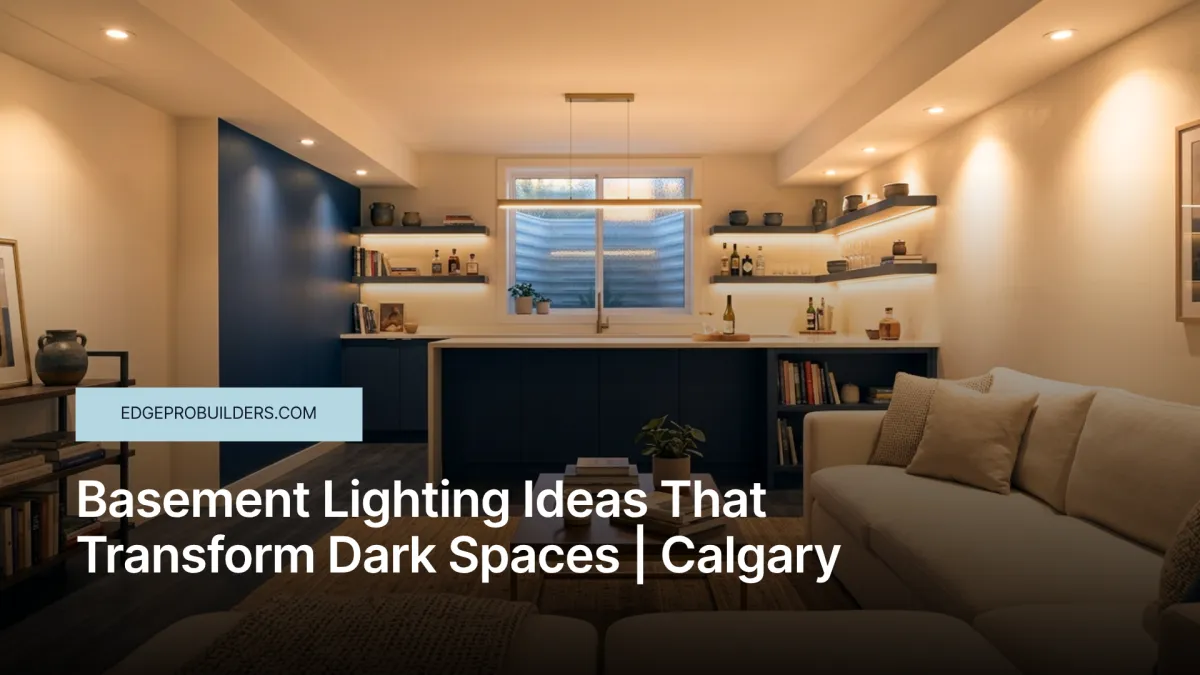
Basement Lighting Ideas That Transform Dark Spaces | Calgary
You've probably walked down there a hundred times and walked right back up. Not because the basement isn't finished. Not because there's anything wrong with it, exactly. It's just that the light is bad, and somehow that makes the whole space feel wrong. One flat fluorescent tube, or a builder-basic ceiling fixture dropped in the centre of the room, and suddenly the nicest drywall job in the world feels like a storage room.
Lighting is the one design decision most Calgary homeowners make last, budget for least, and regret most.
This isn't a list of pretty fixtures to scroll through. It's a practical, room-by-room guide to basement lighting ideas that actually change how a space feels to live in, built around how Ryan Dumaresq and the team at Edge Pro Builders approach finished basement projects in Calgary every single day.
Why Basement Lighting Is the Most Overlooked Part of Any Renovation
Here's the uncomfortable truth: most people spend weeks agonising over flooring and countertops, then point at a ceiling plan and say "just do whatever makes sense." It's understandable. Lighting feels technical. It feels like an afterthought. But below grade, it's the whole ballgame.
A kitchen or bathroom gets natural light from windows. A basement, almost by definition, doesn't. Or if it does, it's through a narrow egress window that throws a single shaft of afternoon sun across one corner. Every other square foot of that space is entirely dependent on what you put in the ceiling, the walls, and the trim.
The result, when lighting isn't planned intentionally, is a room that feels heavier than it is. Ceilings feel lower. Corners disappear. The space reads as unfinished even when it isn't. You invite people over and they say "wow, you've done a lot with this," which is a polite way of saying they wouldn't stay down there on their own.
And it's not just about aesthetics. In Calgary, basements are income suites, home offices, gyms, home theatres, playrooms, in-law spaces. These are rooms people are spending real hours in. Poor lighting isn't just a design miss. It's a quality-of-life problem.
The good news is it's also one of the most fixable problems in residential construction, when it's addressed before drywall goes up.
The Three Layers of Light Every Finished Basement Needs
The phrase "ambient, task, and accent lighting" gets thrown around a lot, but it's worth slowing down and actually explaining what it means at a basement scale, because getting all three right is what separates a basement that feels like a retreat from one that feels like a box.
Ambient Lighting: The Foundation
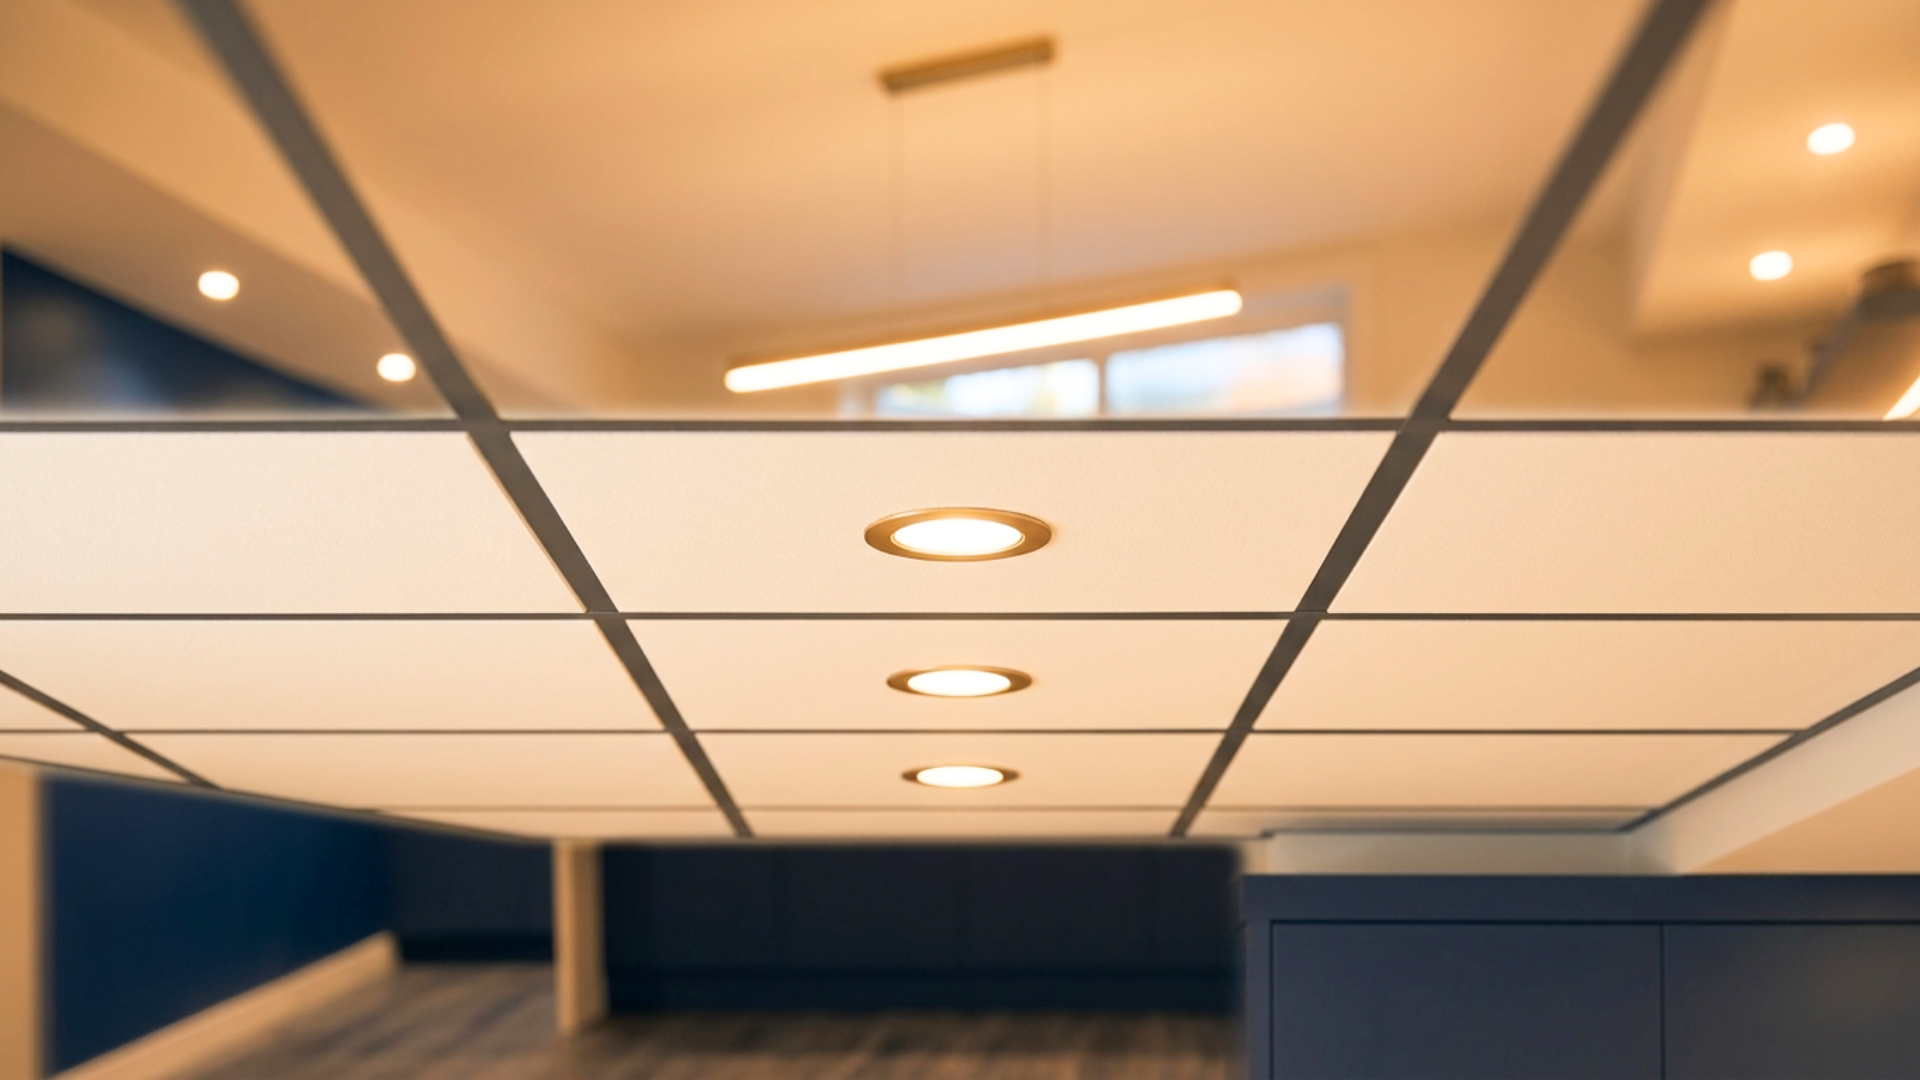
Ambient light is your baseline. It's what lets you see the room when you walk in. In a basement, this almost always comes from recessed pot lights, because they sit flush with the ceiling and don't eat into your already limited headroom. A proper basement pot light layout distributes light evenly without creating hot spots or leaving corners dark. The number of fixtures, their spacing, and their beam angle all matter here.
For a standard 8-foot basement ceiling, 4-inch recessed lights spaced roughly 4 feet apart in a grid pattern is a solid starting point. Lower ceilings need shallower fixtures and tighter spacing. The goal is even coverage across the floor plane, not dramatic contrast.
Task Lighting: Where You Actually Do Things
Task lighting is exactly what it sounds like: light that's pointed at the thing you're doing. Under-cabinet lighting in a basement bar. A focused pendant over a pool table. Bright, high-CRI lighting in a home gym. If someone is going to read, cook, work, or work out in your basement, there needs to be intentional light at that location, not just ambient spillover from the ceiling.
Pendant lighting in a finished basement is one of the most underused tools available. A row of pendants over a bar top does more for the feel of that space than almost any other single decision.
Accent Lighting: What Makes It Feel Like a Room
Accent lighting is what takes a basement from "finished" to "designed." LED strip lighting along the underside of floating shelves. A backlit niche behind the TV. Under-stair lighting ideas that make a functional corner feel intentional. Sconces on a feature wall that add dimension to a flat surface.
None of this is expensive. All of it is meaningful. And all of it requires knowing where your walls, built-ins, and stairs are going before you run your rough-in electrical.
Room-by-Room Lighting Ideas for Your Basement Layout
Every basement in Calgary is different. Some are wide open bungalow layouts. Some are broken up by posts, mechanical rooms, and narrow hallways. The lighting strategy has to follow the floor plan, not the other way around.
Home Theatre or Media Room
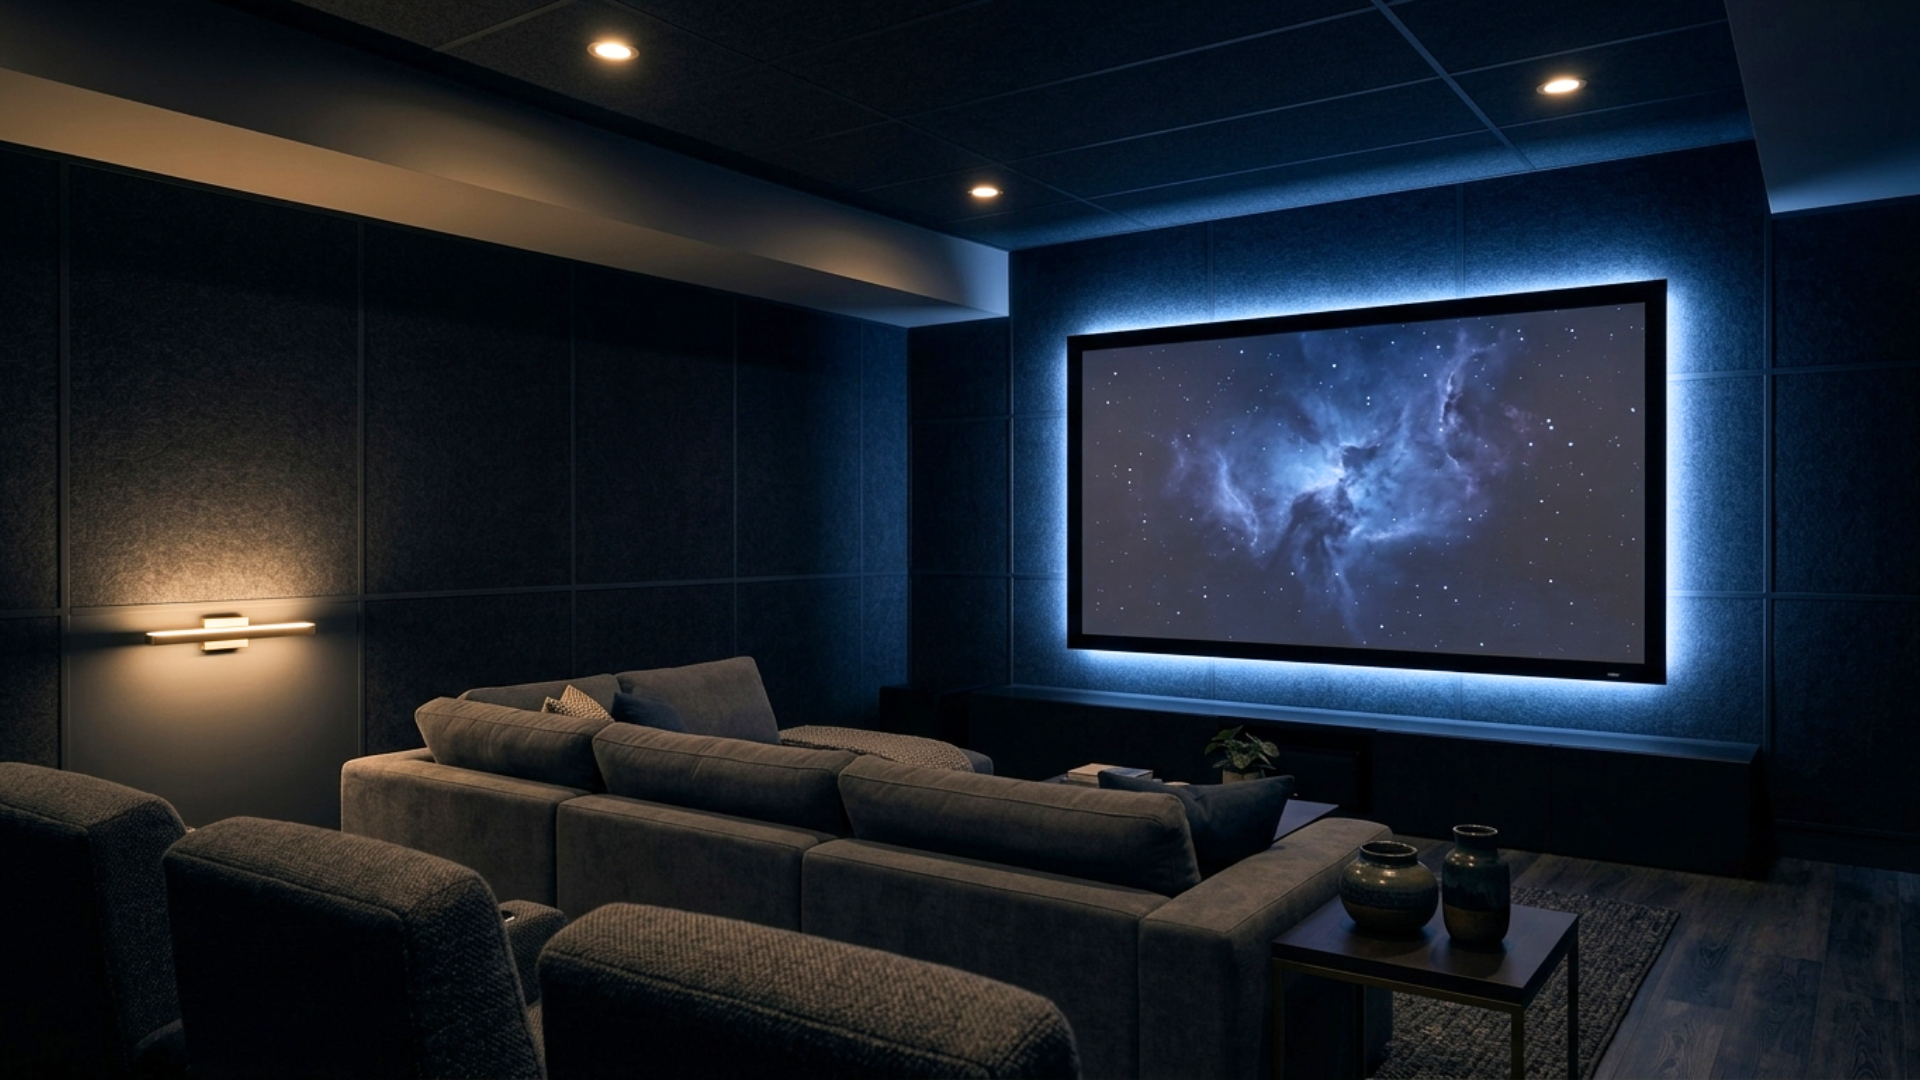
Basement home theatre lighting is its own category, and it's one where most homeowners make the same mistake: they plan for how the room looks when the lights are on, not how it performs when the movie is running.
What actually works is layers. Recessed ambient lights on a dimmer, pulled back to near zero when you're watching. LED strip backlighting behind the screen, which reduces eye strain from contrast. And a low-profile sconce or two on the side walls for when you need light without killing the atmosphere.
Warm vs cool light in a basement theatre matters more than people expect. Go warm, 2700K to 3000K, and make sure every circuit is on a dimmer. You want full control.
Basement Bar or Entertainment Area
Basement bar lighting ideas tend to live or die by the pendant. A pair of industrial or modern pendants hung 30 to 36 inches above a bar surface immediately signals "this is a bar, not a counter in a basement." Add LED strip lighting under the bar top overhang, backlight any shelving behind the liquor, and you've created a space that people want to spend time in.
If there's a pool table or games area nearby, a proper billiards-style pendant hung centred over the table is non-negotiable. Ambient ceiling light doesn't do the same job. The shadows are wrong.
Home Office or Flex Room
Basements are increasingly used as home offices in Calgary, especially since remote work has become permanent for a lot of households. The challenge here is colour temperature. Task lighting for focus work should sit between 4000K and 5000K, which is cooler and more alert. But you don't want the whole basement to feel clinical.
The solution is zoning. Cool, bright task lighting at the desk, on its own switch, and warmer ambient light for the rest of the room. It sounds technical. In practice, it's just two circuits and the right bulbs.
Kids' Playroom or Gym
Bright, even, and tough. That's the priority. Flush-mount LED panels or tightly spaced pot lights, high lumen output, cool to neutral colour temperature. Skip anything with exposed glass or pull-chains. Make it easy to clean and hard to break.
For a gym, consider adding a strip light at floor level near the mirror wall. It sounds unconventional, but it eliminates the under-eye shadow that overhead-only lighting creates, which matters more than you'd think when you're actually using the space.
Egress Windows and Natural Light Zones
Recessed lighting for low ceilings is the single most common technical question on basement projects. And the answer is more specific than most people get from a showroom.
For ceilings at 7 feet or below, go shallow. There are recessed fixtures designed specifically for tight joist cavities, 3.5 inches deep or less, that still produce excellent light output. The diameter matters too: 4-inch fixtures give you more placement flexibility than 6-inch and look more proportional in a low ceiling.
In an open-concept basement where the ceiling is exposed, or where you've chosen a wood-finish ceiling instead of drywall, surface-mount track lighting or a cable lighting system gives you the flexibility of recessed without requiring the housing to sit inside a joist cavity.
Avoid anything that hangs significantly below the ceiling plane in a low-ceiling basement, unless it's a pendant over a specific surface where the clearance makes sense. A chandelier at 6.5 feet of ceiling height is a head hazard and a visual problem.
For open-concept layouts, think in zones rather than in one big grid. The ambient layer sits in the ceiling. The accent and task layers live at eye level and below. When those two planes are both activated, the room has depth. When only the ceiling is lit, it feels like a waiting room.
How a Properly Permitted Suite Adds Measurable Value to Your Home
If you're approaching this as an investment decision, the numbers are worth understanding clearly.
A legal basement suite in Calgary can add anywhere from $50,000 to $100,000 or more to a home's appraised value, depending on the quality of the build, the neighbourhood, and the rental income the suite can command. Calgary's rental market remains tight, and demand for self-contained, legal basement suites consistently outpaces supply.
But the value isn't only in the appraisal or the rent. It's in what a legal suite means for your financing options, your insurance coverage, and your ability to sell. A lender can factor rental income from a legal suite into your mortgage qualification. An insurer will cover a legal suite under your home policy. A buyer will pay a premium for a legal, income-generating suite because they know they're not inheriting someone else's compliance problem.
An illegal suite, by contrast, often has to be disclosed during a sale, or discovered during a home inspection, neither of which is a good position to be in. Buyers discount heavily for uncertainty, and Calgary's real estate market has enough savvy investors in it that an unpermitted suite rarely gets overlooked.
The return on a properly built, fully permitted basement suite is one of the clearest in residential construction. The cost of doing it wrong, either by skipping permits or by hiring someone who doesn't pull them, routinely exceeds the cost of doing it right the first time. Edge Pro Builders has built suites across Calgary specifically for this reason: because the investment is real, and the build has to match it.
You can explore more about the scope of what we do at edgeprobuilders.ca/basement-development-calgary.
Common Basement Lighting Mistakes (and How to Avoid Them)
Planning Lighting After the Rough-In Is Done
This is the big one. Electrical rough-in happens before drywall. If you don't have a lighting plan before that stage, you're making decisions with wire already in the wall, and that means compromise. Where do you want the pendants? Where is the TV going? Which wall gets the sconces? These questions need answers before a single staple goes into a joist.
At Edge Pro Builders, lighting is part of the design conversation from day one. Not an afterthought. Not a "we'll figure it out" situation. Ryan walks every basement project before rough-in specifically to confirm that the lighting plan matches how the space will actually be used.
Using a Single Colour Temperature Throughout
One temperature, everywhere, feels flat. Basements are used for multiple purposes, sometimes in the same evening. A dimmer by itself doesn't fix a cool, clinical light that was wrong to begin with.
The fix is intentional zoning. Warm ambient for shared spaces, cooler task light for workspaces, warm accent lighting throughout. You can mix temperatures in a space as long as the layers are separated by circuit.
Forgetting the Dimmer
Every single basement lighting circuit should be on a dimmer. Every one. A pot light at full brightness during a movie is a completely different experience from the same light at 20%. Dimmers are inexpensive at the rough-in stage and expensive to retrofit later.
Ignoring the Mechanical Room and Storage Areas
Finished basements still have utility spaces. A single pull-chain bulb in the mechanical room means you're crouching around a furnace with your phone torch at midnight. Proper task lighting in utility areas is a safety issue, not a luxury one. It's also one of the things inspectors notice.
How Proper Lighting Planning Saves You Time, Money, and Rework
Rework is the most expensive thing that happens on a renovation project. Running new electrical after drywall is hung costs real money and real time. Patching, retexturing, and repainting a ceiling because the pot light locations changed is not something you want to pay for.
The investment in a proper lighting plan at the design stage is almost always less than the cost of one change order mid-project.
Calgary basement development projects at Edge Pro Builders include lighting planning as part of the in-house design process, which means the electrical plan, fixture selections, and dimmer zones are all confirmed before the first permit is pulled. It's not a separate conversation. It's built into how the work gets done.
That process also means the lighting plan is connected to the permit drawings, which matters in Calgary because the City of Calgary requires permits for finished basement work, and electrical inspections are part of that process. A lighting layout that hasn't been thought through can create inspection complications that delay occupancy.
Transparent pricing is another piece of this. When Ryan sits down with a homeowner to review a basement project estimate, the lighting plan is line-itemed clearly, no vague "electrical allowance" that balloons later. You know what you're getting and what it costs before anyone picks up a tool.
Why Calgary Homeowners Trust Edge Pro Builders With Their Basement Spaces
Ryan Dumaresq has been working in Calgary construction for over 16 years. He's been on job sites, not in an office, which means he understands the gap between what a lighting layout looks like on paper and what it feels like to actually live in a space after it's done.
Edge Pro Builders is fully licensed, bonded, and insured with WCB coverage. Every project is owner-operated, meaning Ryan is personally present on every job, not dispatching crews he may or may not have trained himself. That matters on a basement project where a hundred small decisions get made between the design meeting and the final walkthrough, and every one of those decisions affects the finished result.
The work is warranty-backed. The pricing is transparent. And the design process, including lighting consultation, is handled in-house, so there's no handoff between a designer who sold you something and a builder who wasn't in the room.
If you're planning a basement in Calgary or thinking about what it would take to make the one you have actually usable, the conversation starts at edgeprobuilders.ca/contact-us.
And if you're renovating beyond the basement, Edge Pro Builders brings the same approach to kitchen renovations and bathroom upgrades across Calgary. The details are always personal. The process is always the same.
Let's Talk About What Your Basement Could Actually Feel Like
The basement you've been walking past is not a lost cause. It's a lighting plan away from being the room your family uses most.
The best basement lighting ideas aren't complicated. They're just specific to your space, your ceiling height, how you plan to use the room, and what kind of atmosphere you want to live in. Getting those details right, before drywall, before fixtures, before you're locked into anything, is exactly the kind of planning that makes a finished basement feel like a real part of your home instead of a room you apologise for.
Reach out to the team at Edge Pro Builders and start the conversation. You can also explore our full basement development services to see what a properly planned project looks like from start to finish.
"When your home works better, life works better too." — Edge Pro Builders
Frequently Asked Questions
Q: How much does it actually cost to improve basement lighting in a Calgary home?
Most Calgary homeowners are surprised to find that a meaningful lighting upgrade, one that genuinely changes how the space feels, can run anywhere from $1,500 for a targeted pot light installation to $8,000+ for a fully layered lighting plan built into a larger basement development. The gap is wide because the variables are real: panel capacity, existing wiring, ceiling height, and whether you're finishing a raw space or working with what's already there. What you don't want is to spend $400 on some fixtures and still end up with a basement that feels dim and forgotten. Getting a proper assessment first saves you from making the same decision twice.
Q: Do I need a permit to add pot lights or change the lighting in my finished Calgary basement?
In Calgary, electrical work beyond simple fixture swaps typically requires a permit pulled through the City of Calgary and an inspection by a licensed electrician. It's not red tape for its own sake. It protects you when it comes time to sell, and it means the work was done right the first time, not just done. At Edge Pro Builders, Ryan handles the permit process directly, so you're not left sorting through the City's online portal at 11pm wondering if you filled out the right form.
Q: Can basement lighting really make a space feel bigger, or is that just a design myth?
It's not a myth, and the science behind it is straightforward. Low, flat light compresses a room visually. Layered light, meaning a mix of recessed ceiling fixtures, wall-grazing sconces, and low-level sources, draws the eye across a space instead of straight down. In Alberta's climate, where basements are used year-round and often function as a main living area, getting this right matters more than it might in a region where people spend less time underground. A basement that feels open and warm is one people actually use.
Q: What's the best lighting setup for a basement that has to do multiple things, like home office, gym, and kids' play area all in one?
Zoning is your answer. Instead of one lighting scheme trying to cover every function, you plan distinct zones with separate controls, so the desk area has bright, focused task lighting while the play area stays softer and warmer. Dimmer switches and smart lighting controls make it practical to shift the mood without rewiring anything. Ryan has done this in dozens of Calgary basements and the approach is always the same: start with how the family actually lives in the space, then build the lighting plan around that, not around what looks good in a showroom photo.
Q: We're planning a full basement development, when should lighting come into the conversation?
Before the framing goes up, honestly. Lighting placement affects where you run wire, where you place bulkheads, and how you position walls and built-ins. Homeowners who treat it as a finish-stage decision often end up with fixtures in the wrong spots, or they're cutting into new drywall two months after completion. At Edge Pro Builders, the lighting plan is part of the design conversation from day one, because fixing it later costs more than doing it right the first time. If you're thinking about a basement development in Calgary, reach out at edgeprobuilders.ca/contact-us and Ryan will walk through the whole scope with you.


